
Six Studio Fit-Out Mistakes We Keep Finding, and How to Avoid Them
A camera operator's view of the errors that surface when a television studio is planned and built: layout, cabling, furniture and handover, and the simple habits that prevent each one.
6 minutes to read
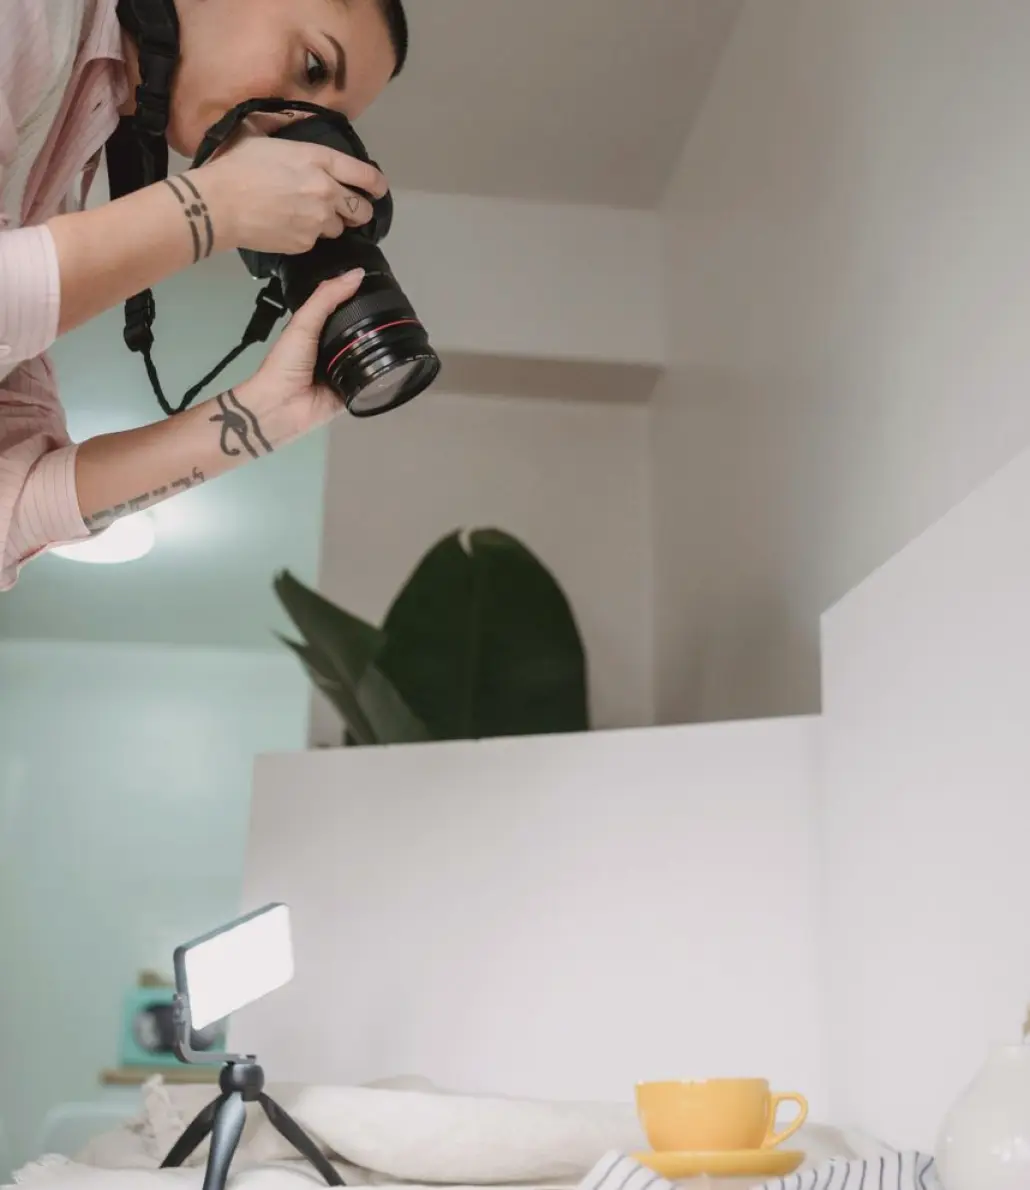
Planning the floor around the desk, not the other way round
The most common fit-out mistake I see is a studio drawn around a beautiful desk. Someone chooses the furniture first, places it in the middle of the room, and then asks the camera team to make it work. From behind a camera the problems arrive within minutes: a lens that has to sit too close to the presenters, no room to track sideways, and a back wall so near that lighting spills onto it.
A better order begins with the shots. Decide which angles the programme needs, such as a wide, a two-shot and a close single, then mark the camera positions on the plan with the distance each lens needs. Only then set the desk, the guest seating and the backdrop. It sounds obvious, yet the drawings we are handed often show the set in detail and the cameras as small triangles squeezed into whatever space remains.
- Mark camera positions and lens distances before placing any furniture
- Leave a clear tracking path of at least one pedestal width on each side
- Keep the backdrop far enough away to light it separately from the talent
Leaving too little room behind the cameras
Operators need space that rarely appears on a plan. A pedestal needs room to turn, a prompter needs a clear approach for the presenter, and the person on the camera needs somewhere to stand that is not in a cable run. When these allowances are skipped, the crew works hunched against a wall, and framing suffers in ways viewers notice even if they cannot say why.
We walk the empty room with a tape measure and a camera on its pedestal before anything is fixed down. Pushing the real equipment across the real floor shows pinch points that no drawing reveals. It takes an hour, and it has saved more than one client from moving a wall after the plasterwork was finished. If the studio shares a space with other uses, mark the camera zones on the floor with tape so everyone respects them between shows.
Treating cabling as something to tidy up later
Cabling is the part of a build that is hardest to correct once the floor is finished, and it is often left until last. Video, audio, intercom, power and data all need routes, and mixing them carelessly invites hum and interference. A studio that looks smart on opening day can hide a tangle under the floor that nobody dares touch a year later.
Plan the routes at the drawing stage: separate power from signal, leave spare capacity in every trunking run, and label both ends of every cable in a way that survives a change of crew. Spare conduit costs very little during the build and a great deal afterwards. Our head of studio engineering keeps a written schedule of every run, so the person who inherits the room can trace a fault without pulling up tiles.
- Keep mains power and low-level audio on separate routes
- Fit spare conduit in every main run
- Label both ends and keep a written cable schedule
Choosing furniture that looks right but films badly
Glossy surfaces, sharp edges and busy patterns all behave differently on camera than they do in the room. A highly polished desk reflects the lights into the lens, and a fine stripe on a panel can shimmer on screen. Desks that are too high or too deep push presenters into awkward postures, and those postures show in every shot.
Before ordering, look at samples through a camera, under the lights you will actually use. Check how the finish reads at a distance and in close-up, and sit at the desk for a full rehearsal rather than a quick test. Matt or satin finishes in mid tones are usually the safest choice. Also think about practicalities: a desk with cable access built in saves trailing leads, and seating that does not swivel keeps guests from drifting out of frame.
Forgetting that people will work in the room for hours
A studio is a workplace as much as a set. Fit-outs sometimes overlook the floor manager's route, the place where a guest waits before going on air, or where a presenter can stand to read notes unseen. Without them, people crowd the edge of the set, and the calm you wanted on air disappears off screen.
Think through the whole sequence of a live show: arrival, make-up, waiting, walking on, and leaving without a sound. Allow quiet routes with doors that close softly, and keep the waiting space out of any microphone's reach. We also ask who will set up and strike the set each time. If the answer is the same two people after a long day, the design should make that job quick, with accessible storage and sensible fixings.
Skipping a proper handover and written test plan
Many builds end with a handshake and a set of keys. Then the first live broadcast becomes the real test, and any fault appears in front of an audience. A handover should show that every camera, microphone, light and intercom point works, and that the people who will run the room know how to use it.
We write a test plan for each studio and work through it with the client, signing off each item. It covers signal paths, talkback, lighting scenes and emergency routines such as what happens if a camera drops out. Run at least one full rehearsal with real presenters before the first transmission. Keep the drawings and the cable schedule in the room itself, not on one person's laptop, so the next engineer starts with the facts.
- Test every signal path and intercom point against a written plan
- Rehearse once with the actual presenters and crew
- Store drawings and schedules in the studio itself
None of these mistakes is exotic, and none needs a large budget to avoid. They come from deciding things in the wrong order, or leaving the dull work until the end. Start from the shots, give the crew room, plan the cabling early, test furniture on camera, think about the people, and finish with a documented handover. A studio built that way runs quietly, and quiet is what a live programme needs.
Keep reading
What a Call Time Really Means for a Live Show Crew
A call time is not the hour the broadcast starts. Tom Fletcher explains what the term covers, why crews arrive when they do, and how it shapes a day on a live interview or panel show.
Testing the Gallery as One System Before the First Live Show
Control room layouts, intercom, graphics and playout are wired and rehearsed together at fameova before a studio goes on air. Tom Fletcher explains how that joint testing runs.
Rebuilding a Regional Panel Show Around Four Cameras and One Mixer
Marcus runs a weekly panel programme from a converted hall. This is how we chose his cameras, prompter and vision mixer, and what changed once the first live show was on air.
Send us a message
Email: [email protected]