
Rebuild the Room or Convert One: Choosing a Studio Fit-Out Route
Two honest options for a new live studio: convert an existing room or build to a purpose-drawn plan. Daniel Okafor compares them on cabling, noise and handover, then recommends one.
5 minutes to read
Two routes, one question
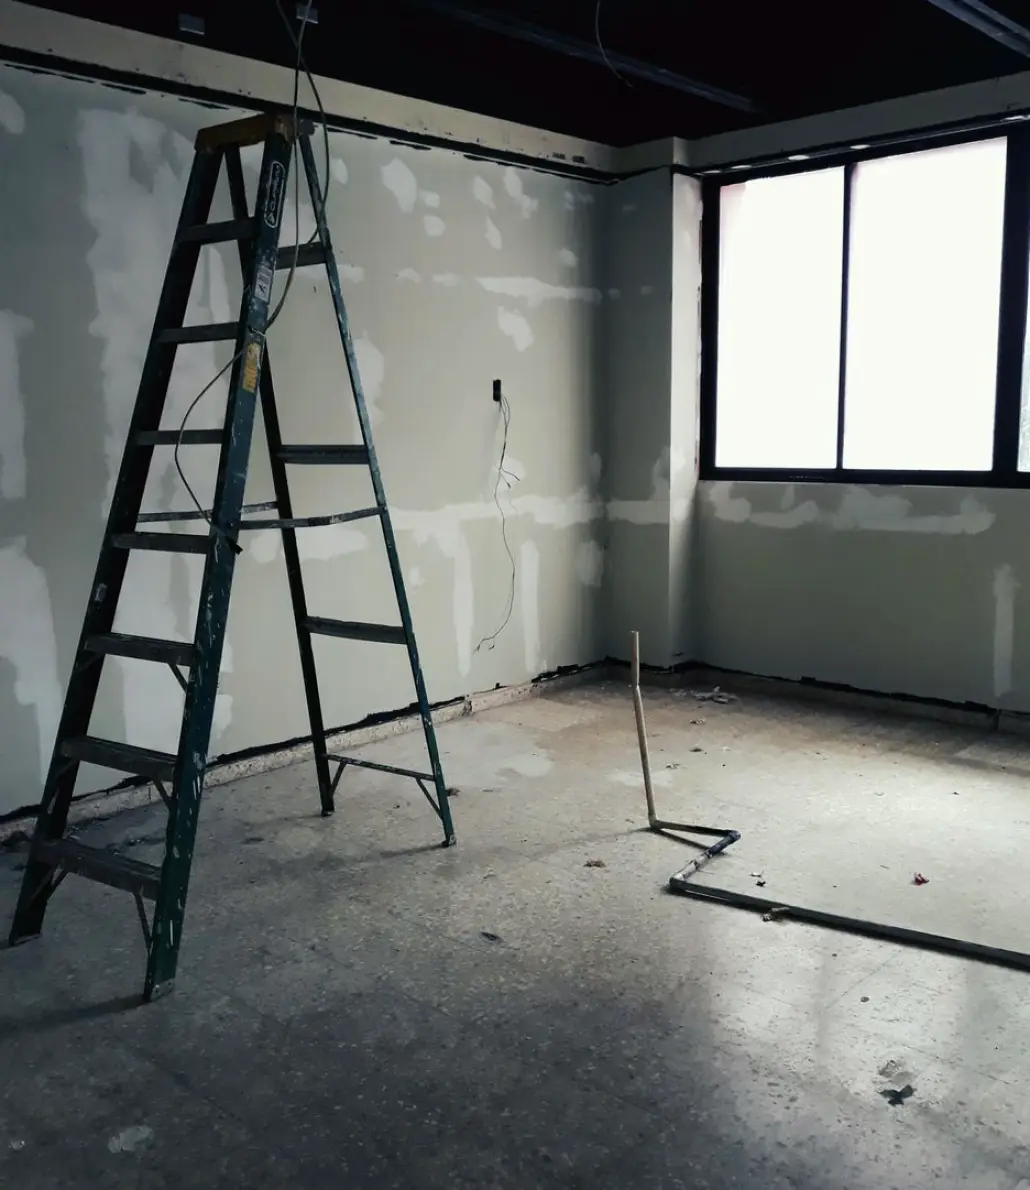
Most enquiries we receive for studio design and fit-out come down to the same choice. Either you convert a room you already have, such as a hall, a warehouse unit or a spare floor of an office, or you commission a space drawn from the start as a television studio. Both can produce a calm, dependable live set. They differ in where the risks sit and when you find out about them.
I am writing this in mid autumn, when many teams are deciding before the winter schedule begins, and the decision tends to be rushed. Rushing favours whichever option sounds cheaper on paper. I would rather set the two routes side by side, say what each one demands, and then give you a recommendation I would stand behind.
Neither route is a poor choice in itself. The mistake is choosing one without checking what the room can actually carry.
What converting an existing room asks of you
A conversion starts with a survey. We look at ceiling height, floor flatness, mains capacity, ventilation and the noise that arrives from outside: traffic, plant rooms, neighbouring tenants. Ceiling height matters most, because lighting needs clearance above the set and cameras need room to move without the rig crowding the shot.
The attraction is speed and a lower first cost. A room with sound walls and decent power can be a working studio sooner than a new build. The cost is compromise. Cable routes have to follow what already exists, and walls that were never meant to hold acoustic treatment may need additional work before a microphone behaves.
Our drawings for a conversion therefore show every compromise openly, so that nothing is discovered during rehearsal.
- Check ceiling height against lighting and camera movement first
- Measure background noise at the hours you will broadcast
- Confirm mains capacity before choosing lighting and racks
- Plan cable routes before furniture is placed
What a purpose-drawn build gives you
Building to a plan lets the layout follow the programme rather than the other way round. We position the news desk, interview area and cameras first, then run cabling, power and ventilation to suit, with space for the gallery next door and a clear line for talkback and intercom.
The main benefit is predictability. Cable trays, floor boxes and acoustic construction are designed together, so the finished studio is quieter and easier to maintain. Changes years later are simpler because someone drew where everything goes and a written test plan records how it was checked.
The drawback is time and money up front, and a need for firm decisions early. Altering a wall after it has been built is slower than adjusting a drawing.
Comparing them on the things that matter on air
Judge the two routes on what the audience and crew will notice. Noise comes first: an unwanted hum or a lorry passing outside will undo good equipment, and a purpose-built shell controls this far better than a converted room. Heat comes second: LED rigs run cool, but a small room with poor ventilation still becomes uncomfortable for presenters under a long show.
Flexibility is the third point. A converted room often suits one fixed format well, while a planned studio can carry a news desk on Monday and a panel show on Thursday if the grid and floor boxes were laid out for it. Cost follows scale: conversion is usually the smaller first outlay, and the build usually the smaller cost of living with it over the years.
Running costs deserve a line too. Poor acoustics are fixed by repeated visits, whereas a well-drawn space tends to need fewer.
- Noise: purpose-built shells control it far better
- Heat: ventilation matters more than lamp type
- Flexibility: a planned grid supports several formats
- Cost: lower first outlay against lower upkeep
The questions we ask before recommending either
Before advising, I ask how often you broadcast and how long the studio must last. A weekly interview programme and a daily live news bulletin place very different demands on a room. I also ask who will operate it, because a small crew needs a layout that one person can reach and reset without help.
We then walk the candidate space with a notebook and a sound meter and write down what we find. That walk usually settles more than any brochure. If the survey shows a quiet room with good height and power, conversion is sensible. If it shows noise, low ceilings or a long list of workarounds, I say so plainly and point towards a planned build.
Where a client has a fixed budget, we price both routes on the same basis so the comparison is fair and nothing is hidden.
My recommendation
For a team broadcasting regularly and expecting to keep the studio for several years, I recommend the purpose-drawn route, built in stages if the budget needs it. Start with the shell, acoustics, cable trays and power, since these are the parts that are painful to change later, and add cameras and lighting as the schedule allows.
For a team testing a format, producing occasionally, or limited to a space they already hold, conversion is the right call, provided the survey is honest and the compromises are written down. Treat it as a good working studio with known limits, not a lesser one.
In both cases the deciding factor is the same: a plan on paper, a written test plan, and a handover where every cable and fader has been checked together.
Converting a room and building to a plan are both sound ways to a reliable live studio; they suit different programmes and different timescales. If you broadcast often and for years, draw the space first. If you are proving a format, convert carefully and record the limits. Either way, survey the room, write down the compromises and test everything together before the first live show.
Keep reading

A checklist to work through before you commission a studio build
Before drawings are signed off, a producer can settle the questions that decide how a new television studio behaves for years. Helen Marsh sets them out in the order we ask them.

What Drives the Price of a Live Studio Camera Package
A plain walk through the choices that move the cost of studio cameras, robotic heads, prompters and vision mixing, so a producer can budget before asking for a written quotation.
Send us a message
Email: [email protected]